


Interior Design: Kathy Corbet Interiors
Photography: QPH Photography
This kitchen renovation reorganized a family gathering place around cooking, entertaining, and a stronger connection to the dining room and lake. The new plan separates preparation, beverage service, and seating while improving circulation to the mudroom and adjacent rooms.
Existing conditions

The bay window brought generous light but produced awkward cabinetry. A narrow connection to the dining room, four closely spaced doors, and an undersized island constrained circulation and storage.
Revised plan

Cabinetry now runs cleanly across the bay, creating space for an indoor herb garden and custom stone sink. The kitchen opens to the dining room through eight-foot glass pocket doors, while a concealed pocket door and site-built barn door simplify the route to the mudroom and pantry.
Construction

The original bay-window cabinetry created unusable corners, and the island concentrated seating within the primary work area.

A narrow opening separated the kitchen from the dining room, while multiple doors complicated circulation to the mudroom.
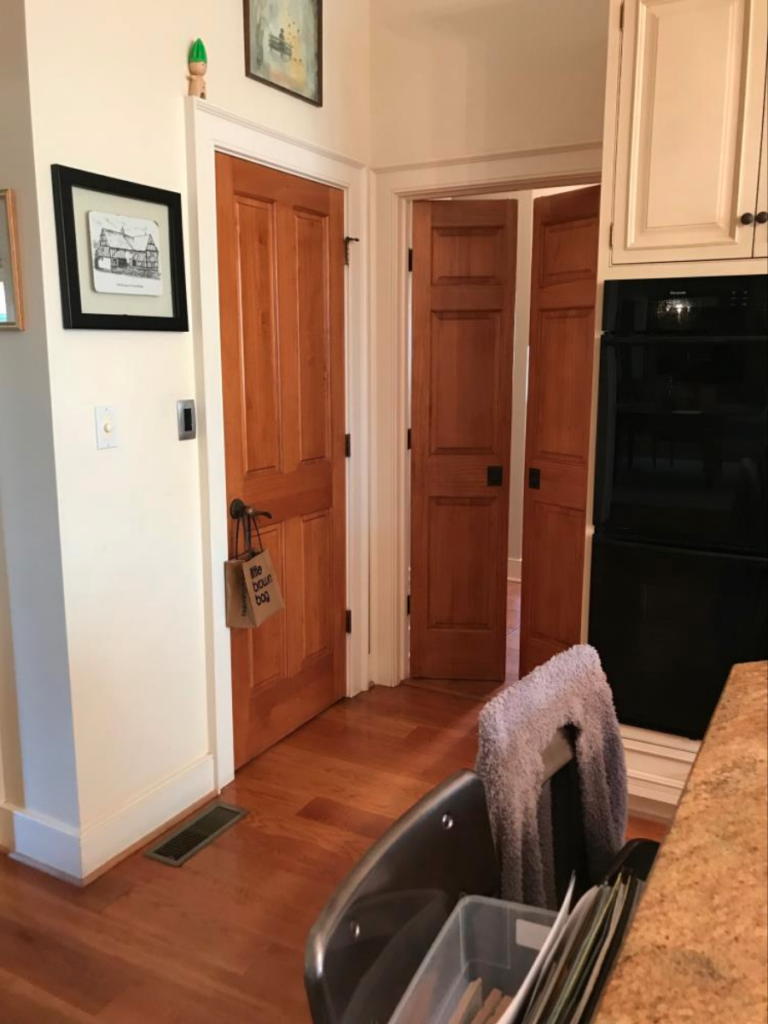

An underused utility space was incorporated into the new pantry, reducing visual and physical clutter.

Original beams were carefully removed and reserved for reuse throughout the completed kitchen.


The wine area and island configuration limited storage and separated beverage service from the principal entertaining spaces.
Construction


Completed residence


The completed plan establishes a direct connection to the dining room and a dedicated filtered-water and coffee station.
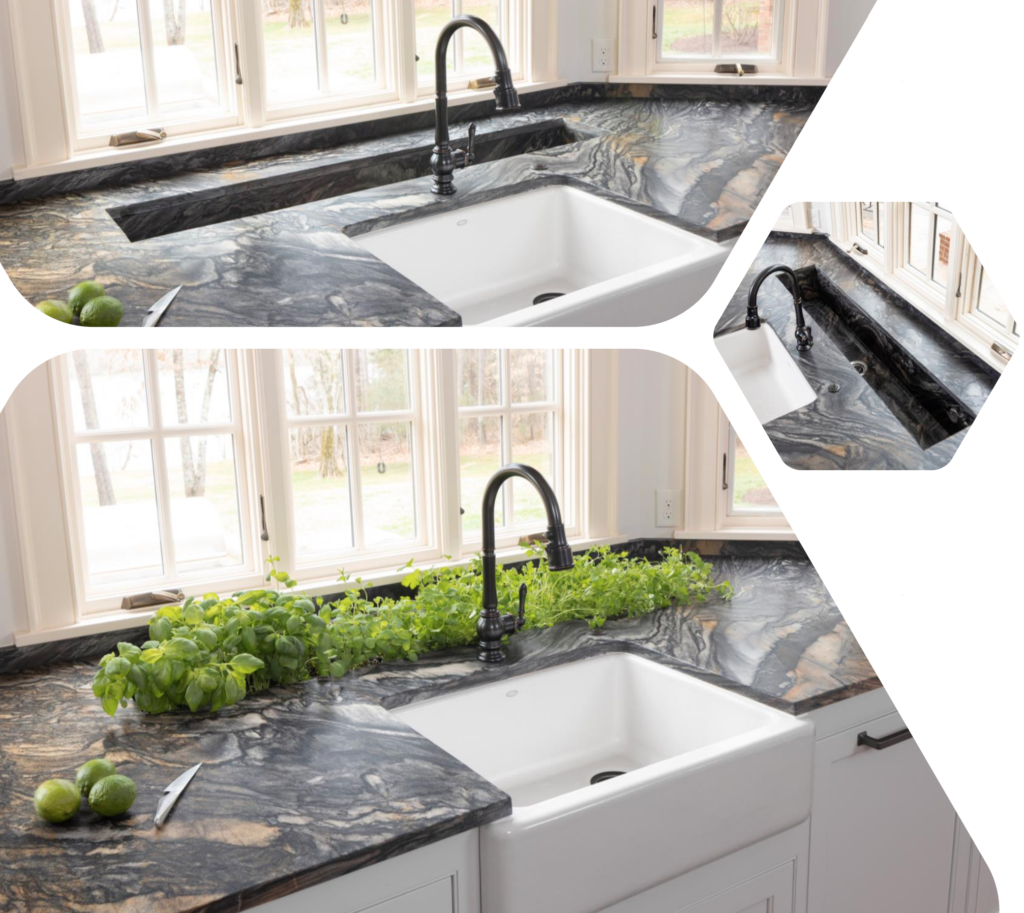
A year-round herb garden is integrated into a custom sink fabricated from the same stone as the surrounding work surface.


Project priorities
The plan was developed around more generous work surfaces, comfortable gathering, dedicated beverage service, an indoor herb garden, and a clearer connection to the dining room. Reclaimed beams and original materials were retained wherever they could be used with integrity.

Functional planning
A Wolf steam oven, two dishwashers, integrated Sub-Zero refrigeration, a plumbed Thermador coffee system, and filtered-water service support daily cooking and large family gatherings. Taller sink cabinetry was proportioned for the homeowners, and the beverage center is positioned for convenient access from the porch.


Material palette
Leathered Fantasy Black stone, wire-mesh cabinet inserts, hand-glazed tile, and Balboa Mist cabinetry provide a restrained backdrop for reclaimed wood and custom metalwork. A Simon Pearce fixture introduces a sculptural element above the island.

Craft and fabrication
The herb sink was fabricated from matching stone to read as a single carved volume. Gardner carpenters built the pantry door from original floorboards and reused salvaged beams for island supports, shelving, and hood details. Custom metalwork completes the range wall.


Reclaimed materials
Original beams were removed, milled, and reconfigured as shelving, island supports, and components of the range hood. New cabinetry was matched carefully to the reclaimed wood so the materials read as a coherent whole.

Execution
To minimize seams across the long sink run, a matching slab was sourced from a fabricator three states away. In the adjoining dining room, reclaimed wood of a similar age and eleven stain samples were used to match the patina of the original pine trim.